




arcbazar

Get many designs for your project. Pick the one you love.

Real architects and designers around the world submit designs for your project, from $250. Free estimate, no commitment.

Clients rate their winning designs 4.5 out of 5 (890+ reviews) Free Cancellation within 24 hours of launch! How it works Are you a designer? Explore competitions →

Log in

Welcome to Arcbazar

or
Forgot password?

New to Arcbazar?

Watch on YouTube
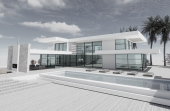
Off Grid Retirement Home in Eastern Ontario, Exterior View
Honorable mention 1 / 27

About this design

The designer has not written a description.

Type
Residential > Single Family Homes
Location
Canada
Size
1200-2400sqf
Pictures
15 renderings · 12 drawings

Renderings 15

Drawings 12

Drawings & CAD files

The designer's working files for this design: buy one to build from it or to take it further.

CAD files

Evaluations 79 jurors

  • 7.7
    Idea
  • 7.8
    Beauty
  • 7.0
    Function
  • 7.3
    Buildability
  • 8.1
    Graphics
  • 7.6
    Average

Client Comments:

We like the ingenious method used to connect the garage to the back entrance as well as on the 2nd floor. I am not sure it would fit on the site as drawn given the boulders. However, we will measure out the building site more accurately and this has inspired us to incorporate some method of joining the garage to the house with a closed walkaway and possibly relocate some storage/utility space to that area. I am not sold on the passive solar design. I was trying to follow the example of the light access but it seems off to me relative to the southern exposure. The complexity of the roof is another concern for us. We love the choice of interior colours and materials; although we know this aesthetic can be applied to any design. Voters: I really am disappointed with all the "garbage" votes in general. Voting all 1s or 10s is a waste of my time and provides no useful insight. I have raised the issue with Arcbazar who will work to revamp the voting system to eliminate the useless chatter. If you take the time to vote, use it properly and include useful comments. The garbage votes will be ignored and will have NO IMPACT on our decision of 1st, 2nd, 3rd place. I would REALLY appreciate some feedback from the EXPERT Voters.
See Translation

Jurors

Designer Votes 6.9

A & C
8.8
10 9 8 8 9
Elif Nur DEMİR
9.4
10 10 9 10 8
Andres Quevedo
8.2
7 8 8 9 9
Sinan Büyükkonuklu
10.0
10 10 10 10 10
Paul Bryce
8.4
9 10 4 9 10
Mısra Sima Çavdar
8.8
8 10 8 10 8
Prakhar Tandon
9.0
9 9 9 9 9
Team Alta
9.2
10 10 8 8 10
leena el naggar
10.0
10 10 10 10 10
Oche Best
9.0
9 9 9 8 10
Christina S. Morcos
9.2
10 10 8 8 10
Abdelrhman Hussien
8.4
8 8 7 10 9
BULBFIRE
8.4
8 9 8 8 9
AR design
9.6
10 10 9 9 10
Jelena
8.2
8 9 7 7 10
Gray Studios
3.6
4 3 3 3 5

Expert Votes 9.4

Gehad Ali Muhammed
10.0
10 10 10 10 10
AS
10.0
10 10 10 10 10
mpoorrangbar
9.4
10 10 8 9 10
G Architects
8.2
8 8 7 8 10

Client Votes 7.7

Family/Friends
10.0
10 10 10 10 10
House in the Wood
8.2
9 9 7 7 9
Family/Friends
4.8
4 4 4 6 6
Family/Friends
7.0
7 9 6 6 7
Comments
Family/Friends Comments:
#725 -So far the most aesthetically pleasing and fav overall design, layout, materials, so far as of Oct 12 - number 32 is also very nice
See Translation
Family/Friends Comments:
Very beautiful but think it might be more house than you want. Design looks expensive to build. But could understand if you put it on a short list
See Translation
Family/Friends Comments:
Just didn't feel right. Large bathrooms with tiny bedrooms upstairs. Flow for kitchen oriented life wasn't work. Though it has a nice 'interface' with the deck and the outside world.
See Translation

Your Comments:

Leave your comment below.

Team Members

Other entries in this competition 34

1st prize
Voters choice
8.1 225 votes
2nd prize
7.4 245 votes
3rd prize
Nigeria
7.8 315 votes
Honorable mention
7.9 260 votes
Honorable mention
Bosnia and Herzegovina
7.5 245 votes
Honorable mention
6.6 50 votes
Honorable mention
6.6 25 votes
Honorable mention
Bosnia and Herzegovina
6.3 100 votes